
This post may contain affiliate links. Please see my disclosure policy for details.
Breaking the Ceiling: Transforming Your Living Space Vertically
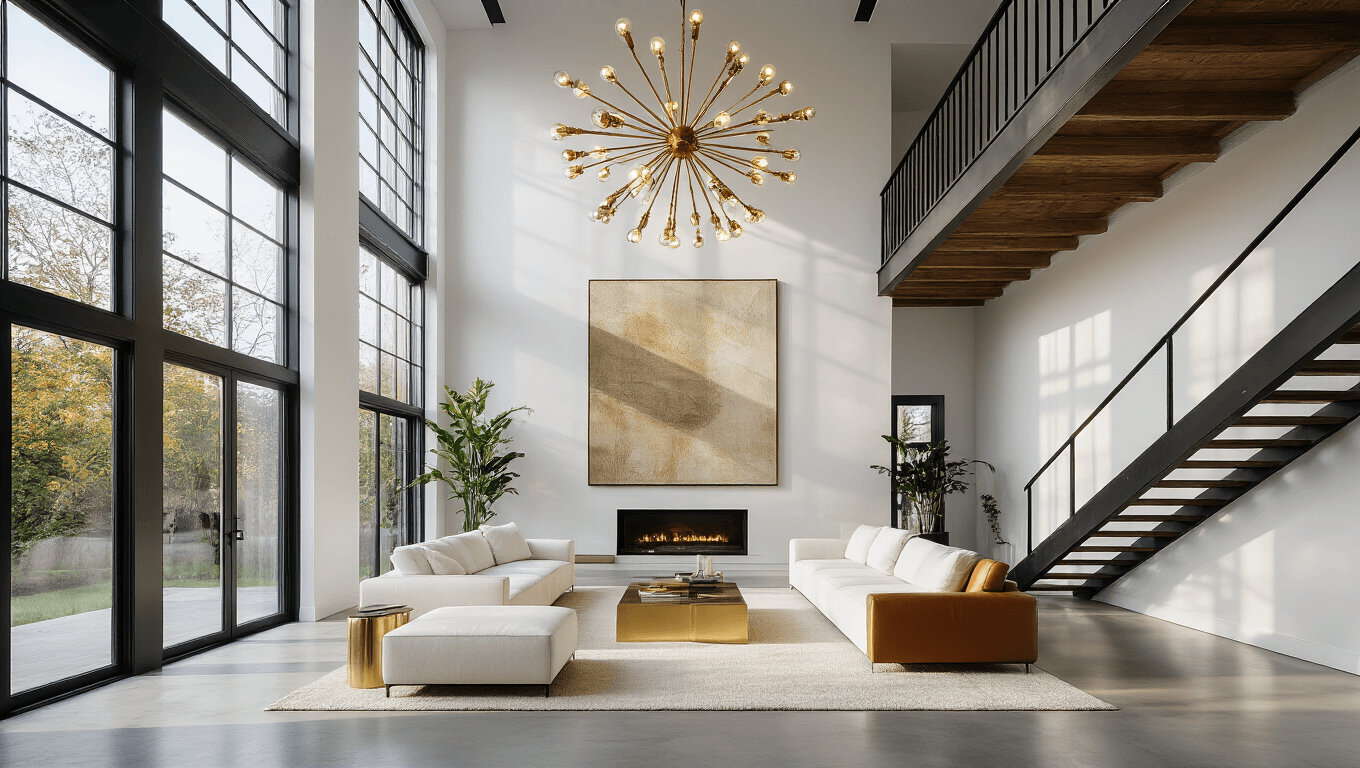
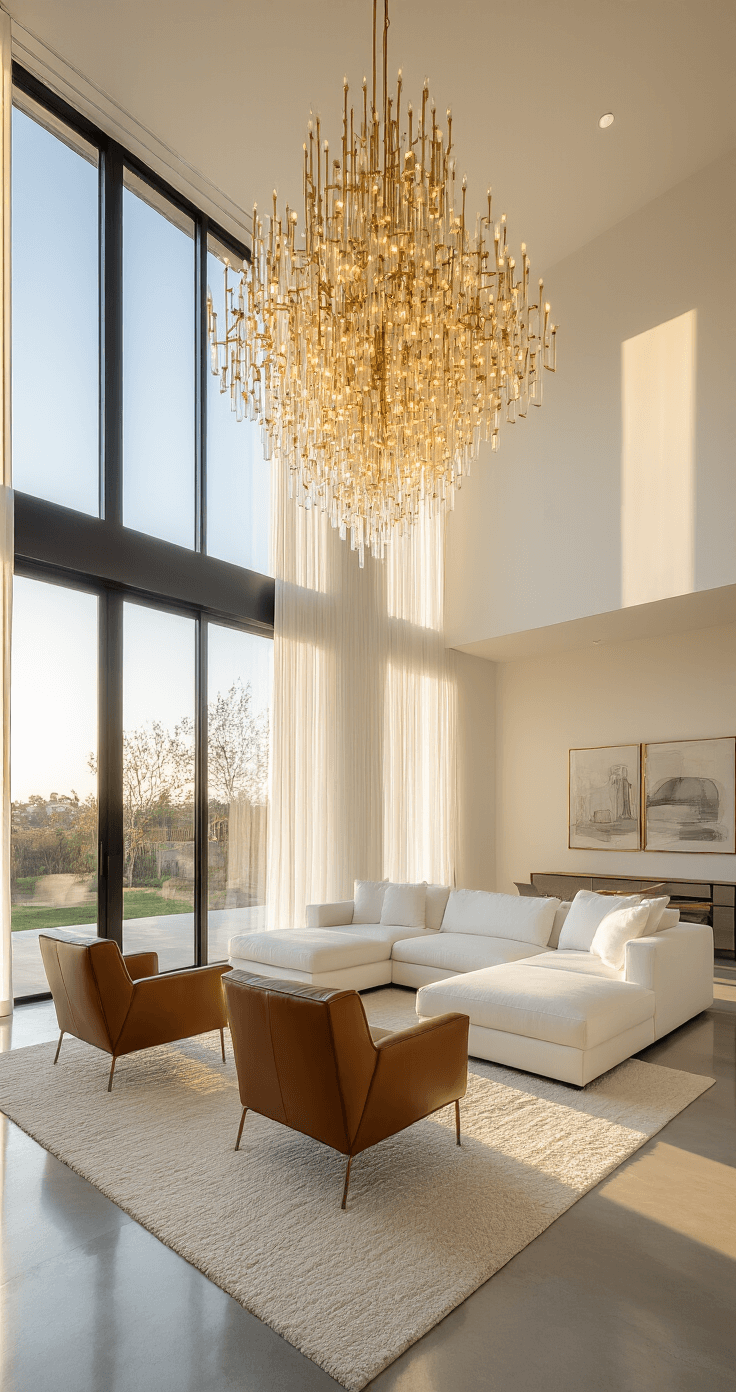
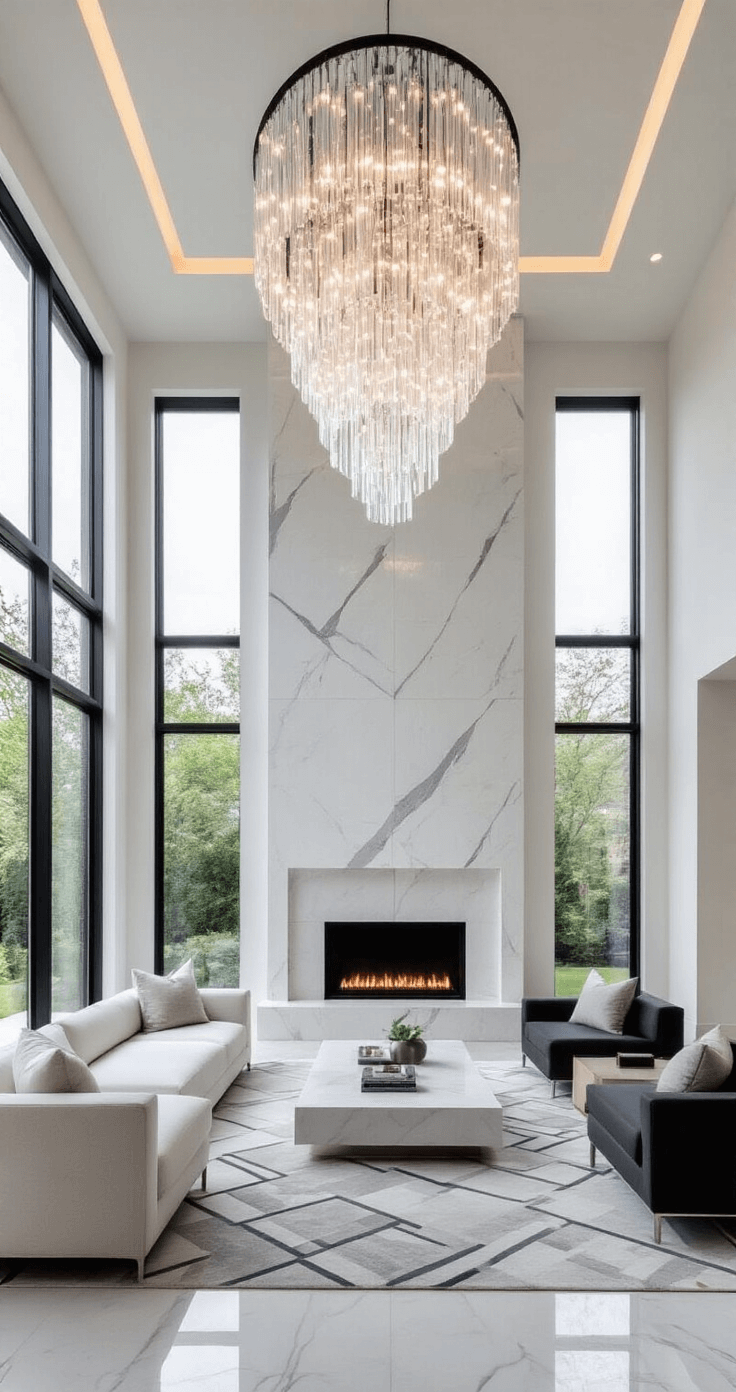
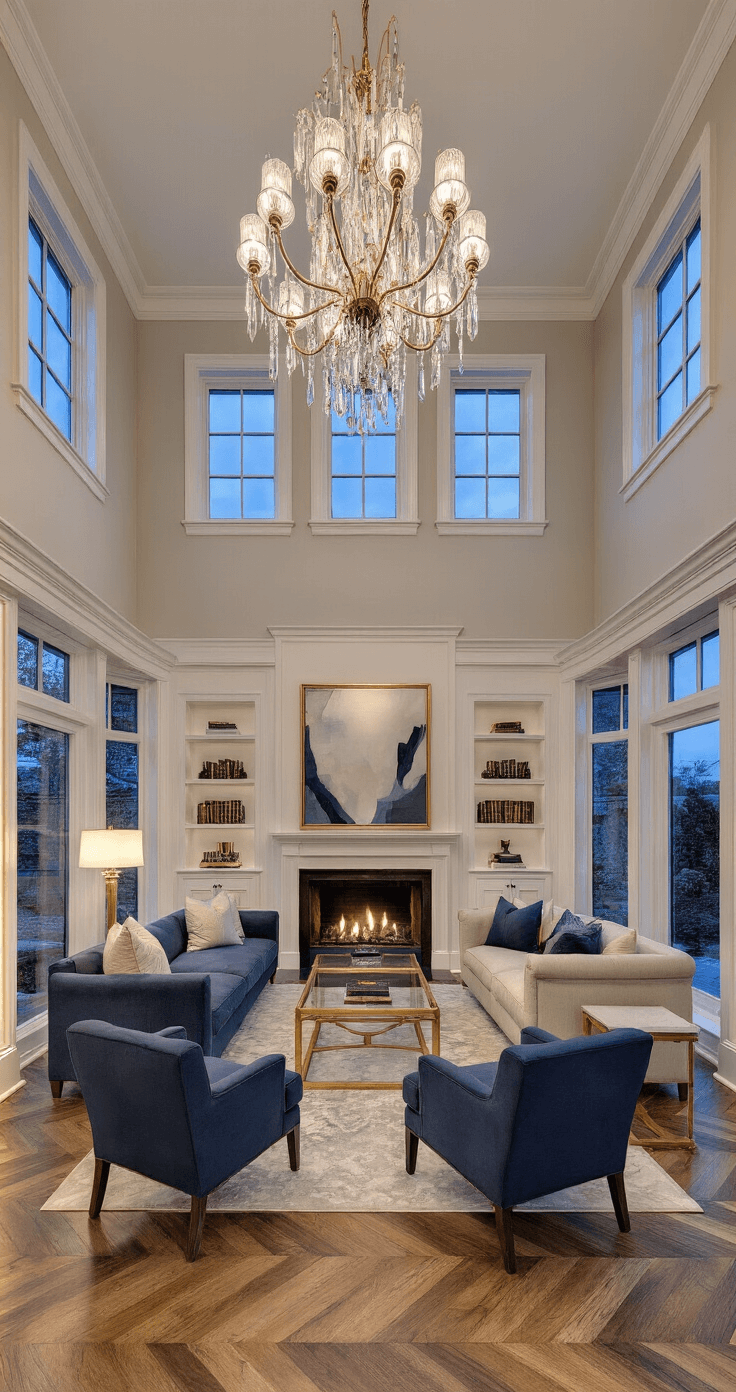
The double-height living room that felt most grand had a large chandelier, floor-to-ceiling curtains, and a statement piece of art. A double-height living room is an opportunity to create a dramatic, open space. The key is using the vertical space wisely and choosing furniture that suits the scale.
Why Double Height Living Rooms Are a Game Changer
1. Space That Breathes
Imagine standing in a room where the ceiling seems to touch the sky.
Key Advantages:
- Instant visual expansion
- Flood of natural light
- Unparalleled sense of freedom
- Dramatic first impression
2. Design Flexibility Like Never Before
Design Superpowers:
- Massive Windows: Frame stunning views
- Oversized Lighting: Statement chandeliers become art
- Vertical Art Installations: Your walls become galleries
Styling Your Vertical Paradise
Decorating Strategies That Work
Pro Designer Tips:
- Layer textures ruthlessly
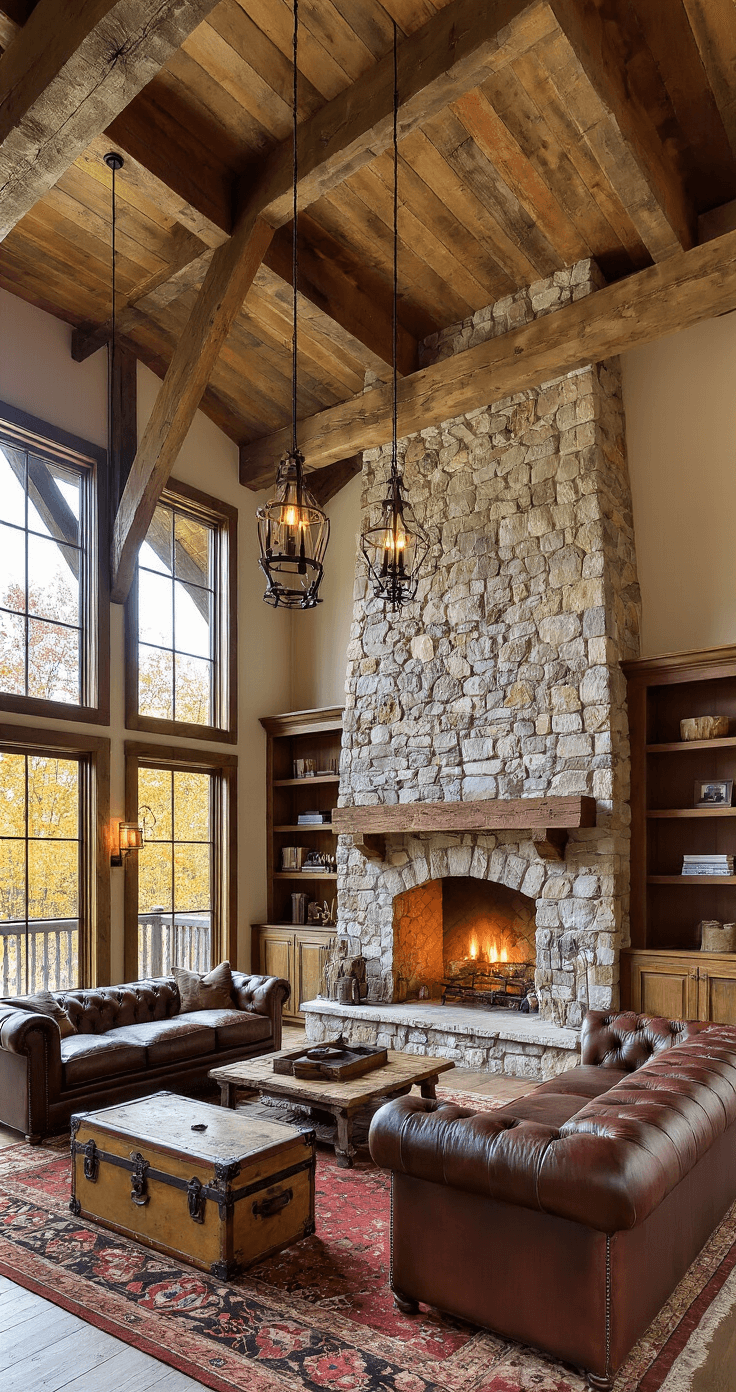
- Mix modern and rustic elements
- Use large-scale furniture
- Create visual “zones” within the space
Tackling the Challenges
Quick Solutions:
- Manage acoustics with soft furnishings
- Install smart HVAC systems
- Use clever cleaning tools for high spaces
- Create visual balance with strategic decor
Real-World Design Approaches
Architectural Styles That Rock Double Height
- Modern Minimalist
- Clean lines
- Neutral color palette
- Minimal furniture
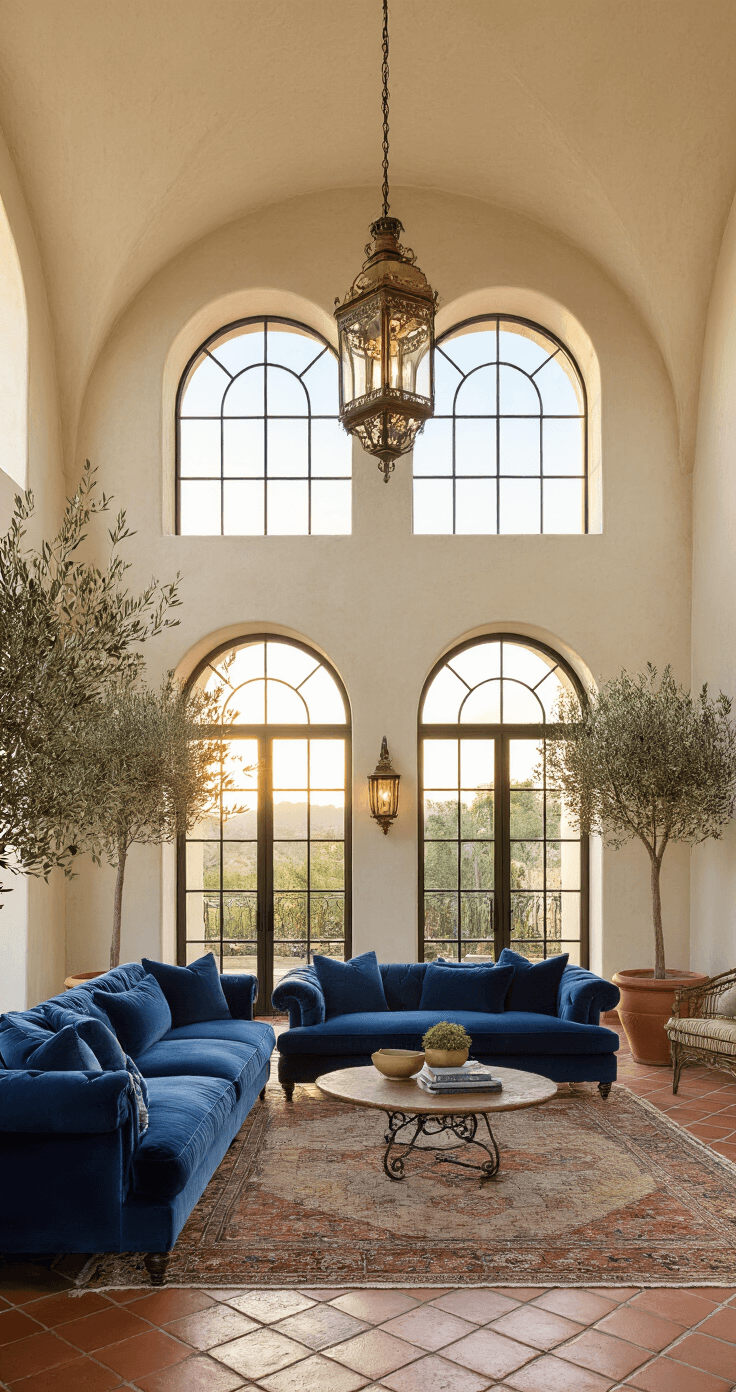
- Rustic Charm
- Exposed wooden beams
- Warm color tones
- Textured surfaces
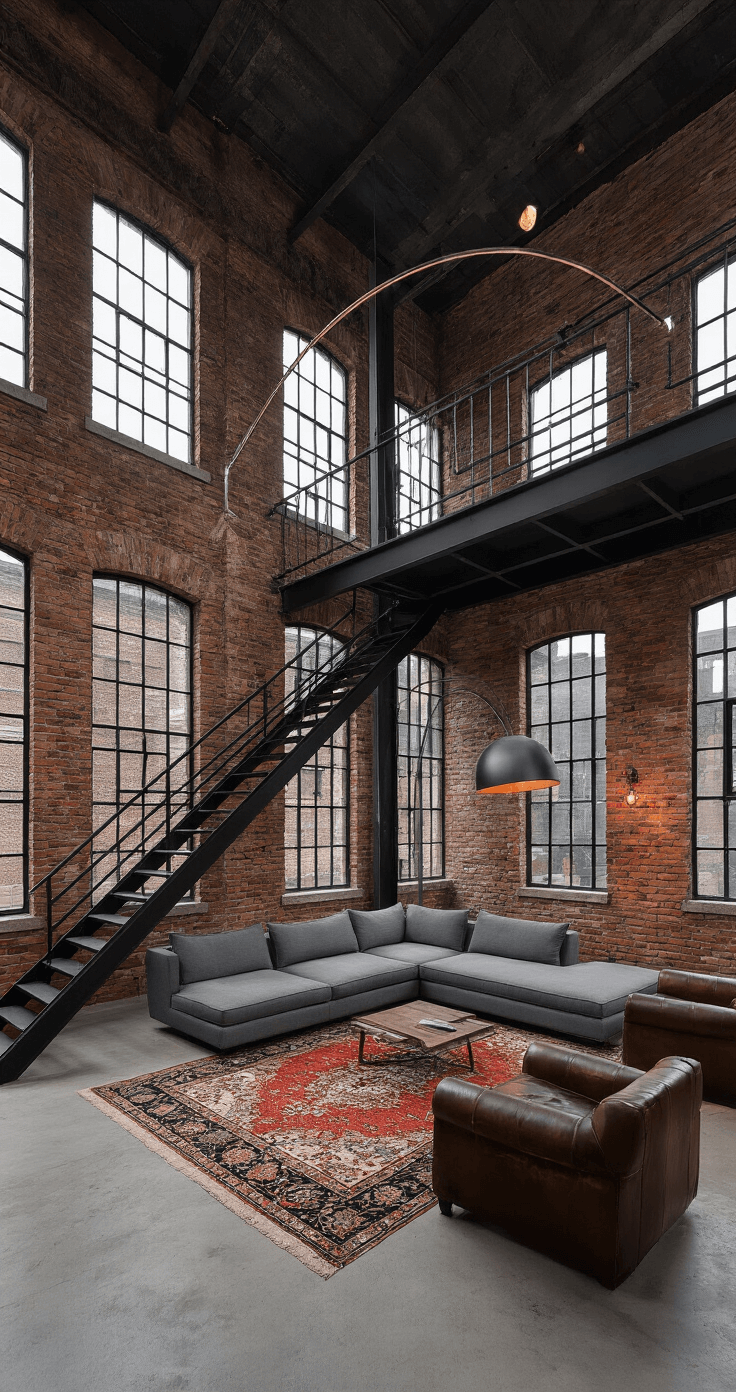
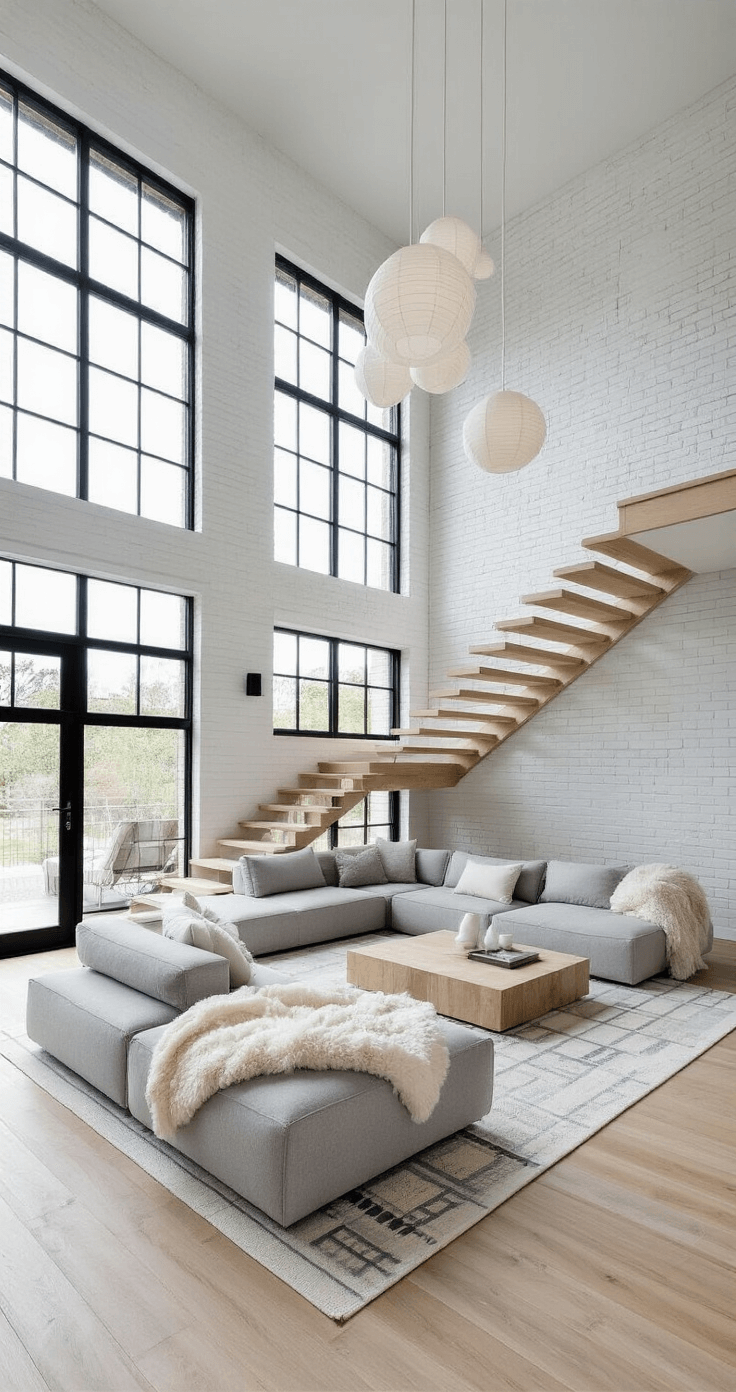
- Industrial Chic
- Metal accents
- Raw, unfinished elements
- Large industrial lighting
Technical Considerations
Before You Commit:
Save this article
Enter your email and we'll send it straight to your inbox.
- Check structural integrity
- Consult an architect
- Plan heating/cooling strategies
- Consider long-term maintenance
Cost Implications
Budget Breakdown:
- Construction: High
- Heating/Cooling: Increased
- Maintenance: More complex
- Design Potential: Priceless
Pro Tips from Design Experts
Must-Know Insights:
- Scale furniture appropriately
- Use vertical lines to enhance height
- Create visual “breaks” with mezzanines
- Experiment with lighting design
When to Consider a Double Height Living Room
Perfect For:
- New construction
- Major renovations
- Homes with open floor plans
- Spaces needing dramatic transformation
Common Mistakes to Avoid
Design Pitfalls:
- Overcrowding the space
- Ignoring acoustic challenges
- Neglecting lighting design
- Forgetting about temperature control
Final Thoughts
A double height living room isn’t just a room – it’s an experience. It’s about creating a space that feels infinite, breathes with possibility, and transforms how you live and interact with your home.
Pro Tip: Always work with professionals who understand the complex dynamics of vertical living spaces.
Quick Decision Checklist
- [ ] Structural feasibility
- [ ] Budget alignment
- [ ] Design vision
- [ ] Long-term livability
A double-height living room works when the scale is right and the vertical space is used. Use a large light fixture, tall curtains, and proportional furniture. The room should feel grand and welcoming.
Keep this one for later
We'll email you the link so you can come back to it.


