
This post may contain affiliate links. Please see my disclosure policy for details.
Why Open Plan Living Works Magic
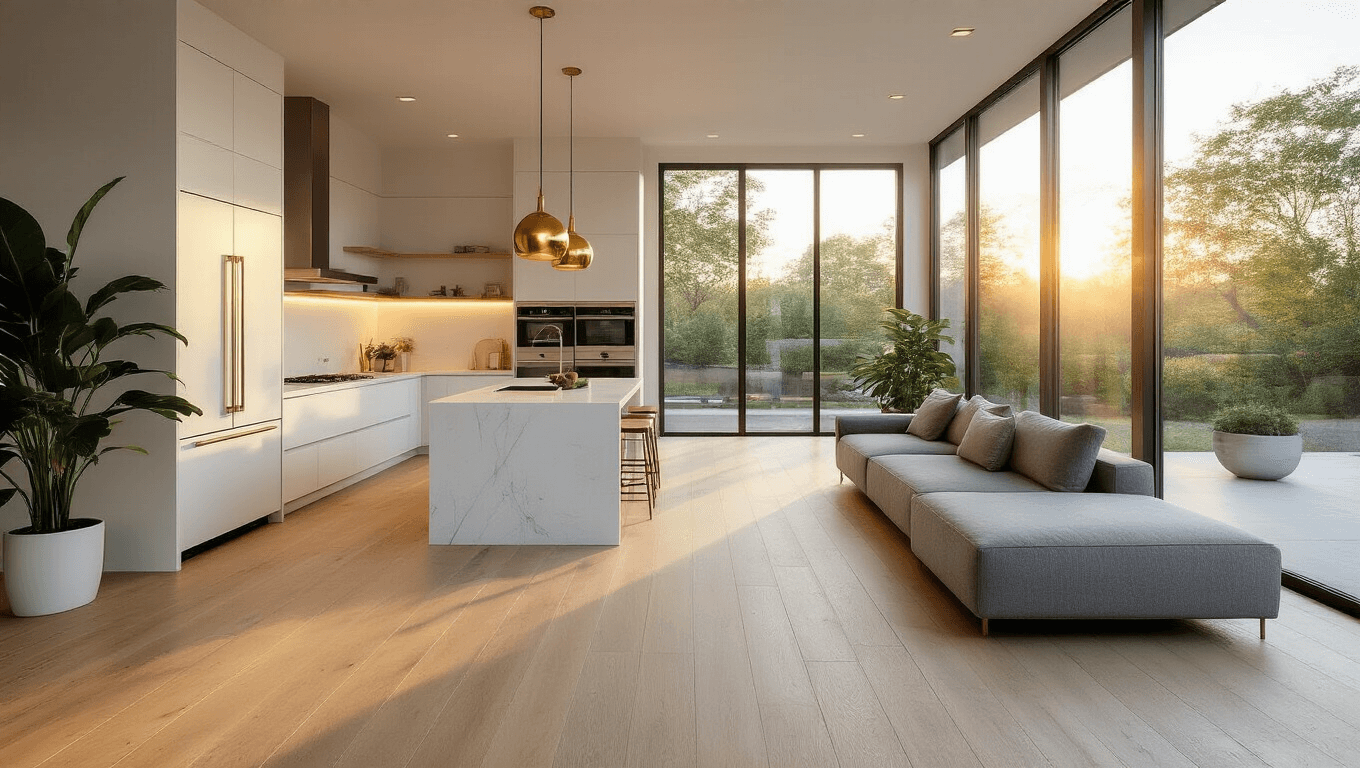
The open plan kitchen living room that worked best used a long island as the divider, with pendant lights defining the kitchen zone and a rug defining the living area. Open plan design succeeds when the two zones share a palette but have their own purpose. The key is creating a seamless flow between the spaces.
- Maximum Space Utilization: No more feeling cramped or isolated while cooking
- Social Interaction Boost: Cook, chat, and entertain simultaneously
- Natural Light Explosion: Remove walls, welcome more sunshine
- Flexible Living: One space, multiple functions

Essential Zoning Strategies
1. Define Without Dividing
Creating distinct areas doesn’t mean building walls. Try these pro tricks:
Visual Separators:
- Area rugs
- Strategically placed furniture
- Lighting variations
- Subtle floor level changes
2. Color Palette Magic
Your color scheme is your secret weapon. My go-to approach:
Neutral Base + Accent Colors:
- Start with whites, grays, or wood tones
- Add 1-2 bold accent colors
- Repeat colors subtly across zones

Furniture Placement: The Real Challenge
Pro Tips for Seamless Layout:
- Create a visual “flow” between kitchen and living areas
- Use the kitchen island as a natural divider
- Ensure clear walking paths
- Balance furniture sizes and heights
Lighting: The Unsung Hero
Forget harsh overhead lights. Layer your lighting:
Lighting Layers:
- Ambient (ceiling lights)
- Task (under-cabinet, pendant)
- Accent (floor lamps, table lamps)
- Dimmer switches for mood control

Save this article
Enter your email and we'll send it straight to your inbox.
Budget-Friendly Transformation Tips
You don’t need a massive budget to create magic:
Smart Spending:
- Invest in key pieces (sofa, kitchen island)
- Thrift unique accent pieces
- DIY artwork
- Use removable wallpaper for quick updates
Common Mistakes to Avoid
Red Flags:
- Pushing all furniture against walls
- Overcrowding the space
- Ignoring traffic flow
- Mismatched design styles

Styling for Different Personalities
Minimalist Approach
- Clean lines
- Neutral colors
- Minimal décor
- Hidden storage
Bohemian Vibe
- Mixed textures
- Bold colors
- Layered rugs
- Plenty of plants
Modern Farmhouse
- Wood tones
- White base
- Industrial touches
- Cozy textiles

Final Pro Tips
- Take photos from multiple angles
- Use natural light for best results
- Don’t be afraid to experiment
- Your space should tell YOUR story
Technical Considerations
Ideal Space Size: 20-35 sqm
Budget Range: $300-$5,000
Styling Time: 3-6 hours initial setup
An open plan kitchen living room works when the zones are defined and the palette is cohesive. Use an island as a divider, rugs to define areas, and consistent lighting. The space should feel connected and intentional.


Keep this one for later
We'll email you the link so you can come back to it.


[…] Create an open, breathable layout […]